

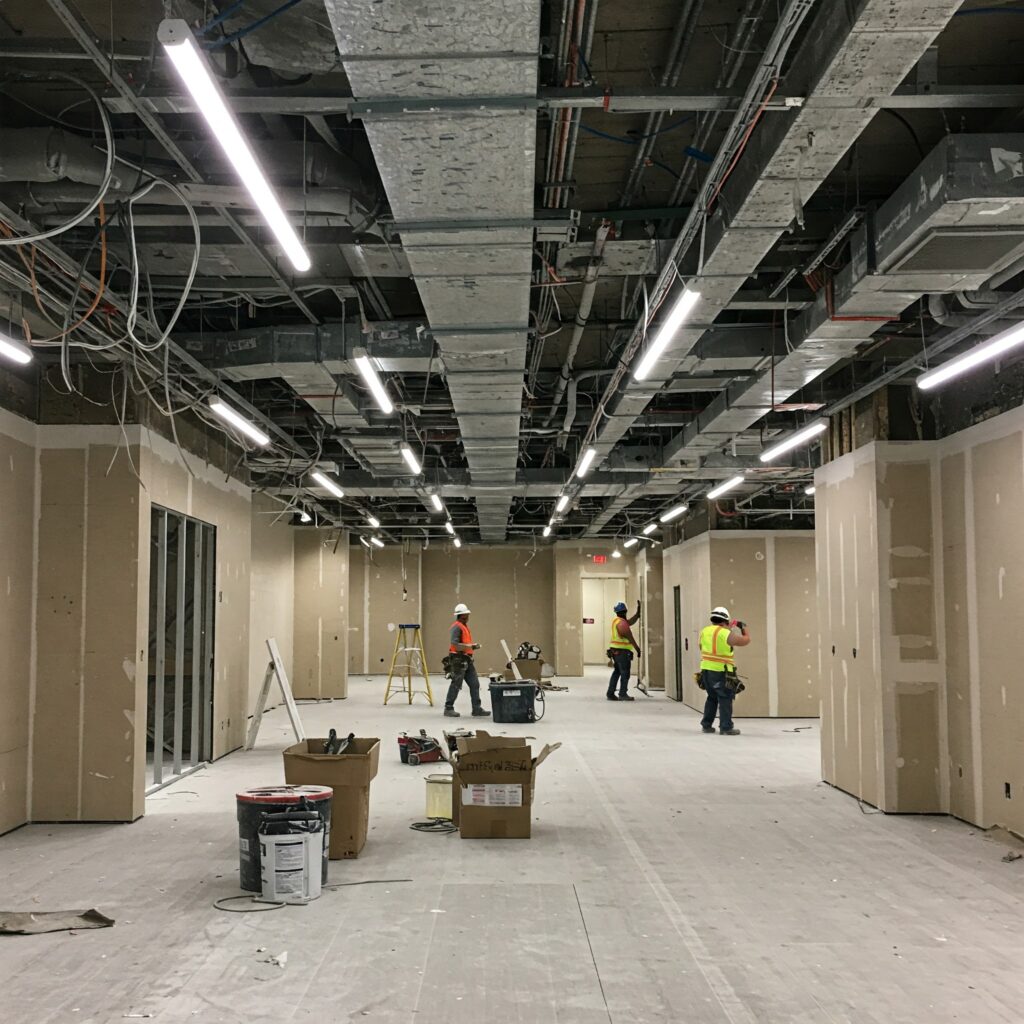
What Is a Commercial Tenant Improvement Project?
A commercial tenant improvement, often called a TI project or tenant build-out, is the process of modifying an existing commercial space to meet the needs of a new or existing tenant.
Tenant improvements are common in office buildings, retail centers, medical spaces, industrial buildings, warehouses, restaurants, and mixed-use properties. The goal is to make the space functional, code-compliant, and aligned with the tenant’s business operations.
What Does a Tenant Improvement Project Include?
A tenant improvement project can be simple or complex depending on the condition of the building and the tenant’s needs.
Common tenant improvement scopes include:
- Interior demolition
- New walls and partitions
- Doors, frames, and hardware
- Drywall, patching, and painting
- Flooring and base installation
- Ceiling grid and ceiling tile work
- Lighting and electrical upgrades
- HVAC modifications
- Plumbing for restrooms, sinks, or break rooms
- Fire sprinkler and fire alarm modifications
- Millwork, reception desks, cabinets, and counters
- Glass office fronts and conference rooms
- ADA accessibility improvements
For some spaces, tenant improvements may also include structural work, equipment pads, exterior openings, roof penetrations, utility upgrades, or site improvements.
Does a Tenant Improvement Require a Permit?
In most cases, yes. Commercial tenant improvements typically require building permits when the work includes demolition, new walls, electrical, plumbing, mechanical, structural changes, accessibility upgrades, or life-safety modifications. Some jurisdictions state that a building permit is required for commercial tenant improvements, and additional planning review may also be required depending on the location and scope.
Because requirements vary by city, it is important to confirm the permitting process before starting work.
Who Is Involved in a Tenant Improvement Project?
A typical TI project may involve the tenant, property owner, landlord, architect, engineers, general contractor, city building department, fire department, property manager, and sometimes the tenant’s vendors for signage, furniture, security, low voltage, or equipment.
A good general contractor helps coordinate the construction side of the process and works with the design team to make sure the project is planned correctly.
Why Planning Matters
Tenant improvements often need to be completed quickly, especially when a lease start date or business opening date is involved. Early planning helps prevent delays, change orders, and unexpected costs.
The best results usually happen when the contractor reviews the space before drawings are finalized. This helps identify issues with utilities, access, existing building conditions, and potential code concerns.
Final Thoughts
A tenant improvement project is more than just remodeling a space. It is the process of turning an existing commercial property into a functional environment for a specific business.
Need help with a commercial tenant improvement? Brady Construction Group provides tenant improvement, design-build, pre-construction, and commercial construction services throughout Southern California.