

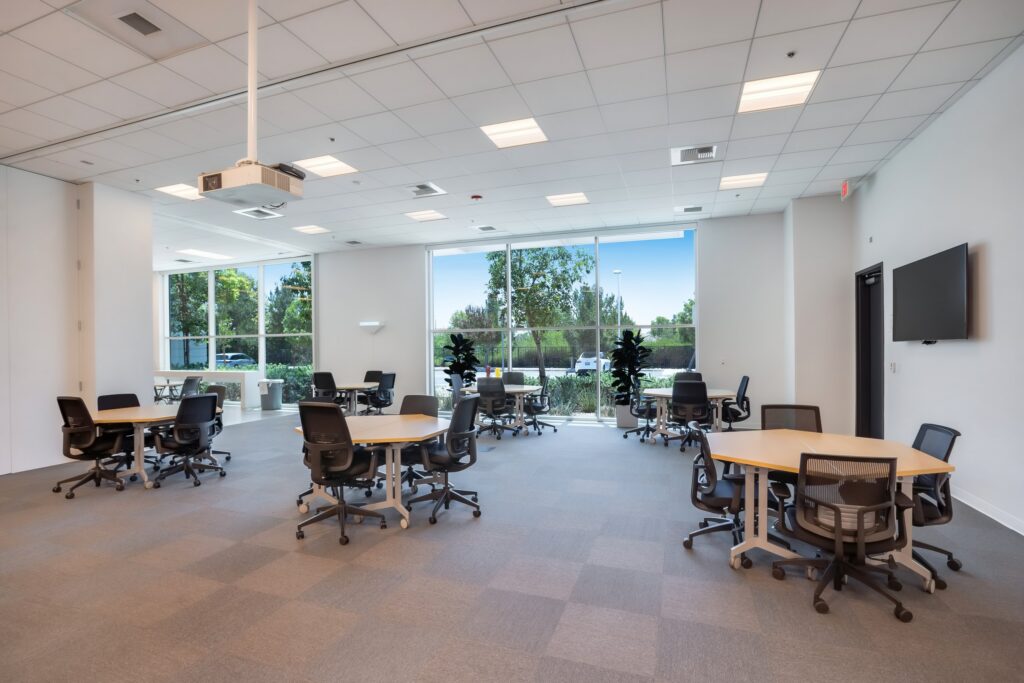

Understanding Commercial Tenant Improvements
Commercial tenant improvements, commonly called TIs, are modifications made to an existing commercial space to meet the needs of a new or existing tenant.
This guide focuses on the property manager’s handoffs during a project. Visit our tenant improvement services page for Brady’s construction scope, or start with pre-construction planning if the requirements and budget still need definition.
These projects may range from minor cosmetic updates to complete interior buildouts involving architectural plans, permitting, mechanical systems, electrical work, plumbing, and structural modifications.
Property managers often serve as the connection between the tenant, building owner, contractor, architect, and leasing team. Understanding the tenant improvement process can help reduce delays and protect the property.
Common Types of Tenant Improvement Projects
Tenant improvement construction can include:
- Office renovations
- Retail buildouts
- Medical office improvements
- Financial institution renovations
- Industrial office conversions
- Warehouse office additions
- Break rooms and employee lounges
- Conference rooms
- Restroom renovations
- Reception areas
- Demising walls
- New doors and glazing
- Lighting upgrades
- Flooring and ceiling replacement
- Mechanical, electrical, and plumbing modifications
The scope of a TI project depends on the tenant’s operational needs, lease requirements, existing building conditions, and available budget.
Start With a Clear Scope of Work
One of the most common causes of tenant improvement delays is an incomplete or changing scope.
Before construction begins, the project team should clearly identify:
- Which improvements are included
- Which improvements are excluded
- Who is responsible for design
- Who will obtain permits
- Which finishes have been selected
- What work will be performed by the landlord
- What work will be performed by the tenant
- What existing systems can be reused
- What must be upgraded for code compliance
Early site investigations can also uncover conditions that may affect the budget or schedule.
Review Existing Building Conditions
Commercial spaces often contain hidden conditions that are not visible during an initial walkthrough.
Potential issues include:
- Undocumented electrical circuits
- Inadequate electrical capacity
- Existing plumbing outside the expected location
- Damaged or outdated HVAC equipment
- Unpermitted previous improvements
- Asbestos-containing materials
- Fire sprinkler modifications
- Structural limitations
- Accessibility deficiencies
- Existing roof penetrations
- Unknown conditions above ceilings or inside walls
A thorough preconstruction review helps the contractor and design team identify these risks before work begins.
Understand Permitting Requirements
Not every tenant improvement project requires the same level of permitting.
Cosmetic improvements may require limited approvals, while projects involving walls, occupancy changes, plumbing, electrical systems, structural work, or mechanical modifications may require plans and permits.
Property managers should verify:
- Local building department requirements
- Landlord design criteria
- Property-specific construction rules
- After-hours work requirements
- Insurance requirements
- Fire department requirements
- Utility shutdown procedures
- Elevator and loading-area access
- Tenant notification requirements
These requirements should be addressed before the contractor mobilizes.
Protect Existing Tenants and Building Operations
Construction inside an occupied commercial property must be carefully coordinated.
Property managers should work with the contractor to establish:
- Approved construction hours
- Noise restrictions
- Dust-control procedures
- Material delivery routes
- Debris removal procedures
- Temporary protection requirements
- Elevator access
- Parking and staging areas
- Utility shutdown notifications
- Emergency contact procedures
A contractor experienced in occupied commercial properties will understand the importance of maintaining clean and safe common areas.
Track Changes Carefully
Changes are common during tenant improvement projects. However, undocumented changes can create disputes over cost, scope, and schedule.
Any requested change should clearly identify:
- The revised work
- Additional or deducted cost
- Schedule impact
- Material lead times
- Required design revisions
- Permit implications
Property managers should avoid authorizing significant changes through informal conversations without written documentation.
Choosing a Tenant Improvement Contractor
An experienced commercial tenant improvement contractor should be able to support the project from early budgeting through completion.
Look for a contractor that offers:
- Preconstruction budgeting
- Design coordination
- Permit assistance
- Value engineering
- Schedule development
- Multi-trade construction
- Occupied-building experience
- Clear communication
- Closeout documentation
- Warranty support
Brady Construction Group provides commercial tenant improvement and renovation services throughout Southern California.
Our team works with property managers, landlords, tenants, brokers, and corporate real estate teams to complete efficient and professional commercial buildouts.
Planning a tenant improvement project? Contact Brady Construction Group to discuss budgeting, design coordination, permitting, and construction.
Agree who owns each handoff
| Decision | People to involve | Record to keep |
|---|---|---|
| Base-building versus tenant scope | Landlord, tenant, property manager, design team. | Written inclusions, exclusions, and approval boundaries. |
| Plans and selections | Owner, architect/engineers, contractor, equipment vendors. | Current drawing issue, approved selections, and open questions. |
| Access and shutdowns | Property manager, occupants, contractor, affected service vendors. | Approved work windows, notices, site contact, and escalation route. |
| Change approval | Authorized owner/tenant representative and contractor. | Scope, price, time impact, and written authorization before changed work. |
| Turnover | Owner/property manager, contractor, maintenance team. | Punch-list status, applicable closeout documents, and ongoing service contacts. |
Assign the names for your particular project; lease and contract responsibilities vary. Brady’s Audi and Volkswagen training-center project in Eastvale is a tenant-improvement remodel, and Brady also provides facility maintenance for the whole building. That connection between an improvement project and ongoing building support is useful to plan before turnover.
Ready to plan the work? Discuss your construction project. Share the property address, intended use, available drawings, target timing, and the work you want included.